Search Every Listing

North Texas Home Search

The full NTREIS MLS, updated live. Every active listing in the markets we work, not a filtered selection.

Save
Ask
Tour
Hide
Share
$460,000
New Listing

4618 Cedar Springs Road C
Dallas, TX 75219

For Sale|Condominium|Active
2
Beds
3
Total Baths
2
Full Baths
1
Partial Bath
1,610
SqFt
$286
/SqFt
2006
Built
Subdivision:
4618 Cedar Springs Condominium
County:
Dallas
Call Now: 469-474-9129
Is this the listing for you? We can help make it yours.
469-474-9129
4618 Cedar Springs Road C4618 Cedar Springs Road C4618 Cedar Springs Road C4618 Cedar Springs Road C
Save
Ask
Tour
Hide
Share

Mortgage Calculator

Monthly Payment (Est.)

Enter an interest rate to see your estimated monthly payment.
Calculator powered by Showcase IDX, a Constellation1 Company. Copyright ©2026 Information is deemed reliable but not guaranteed.

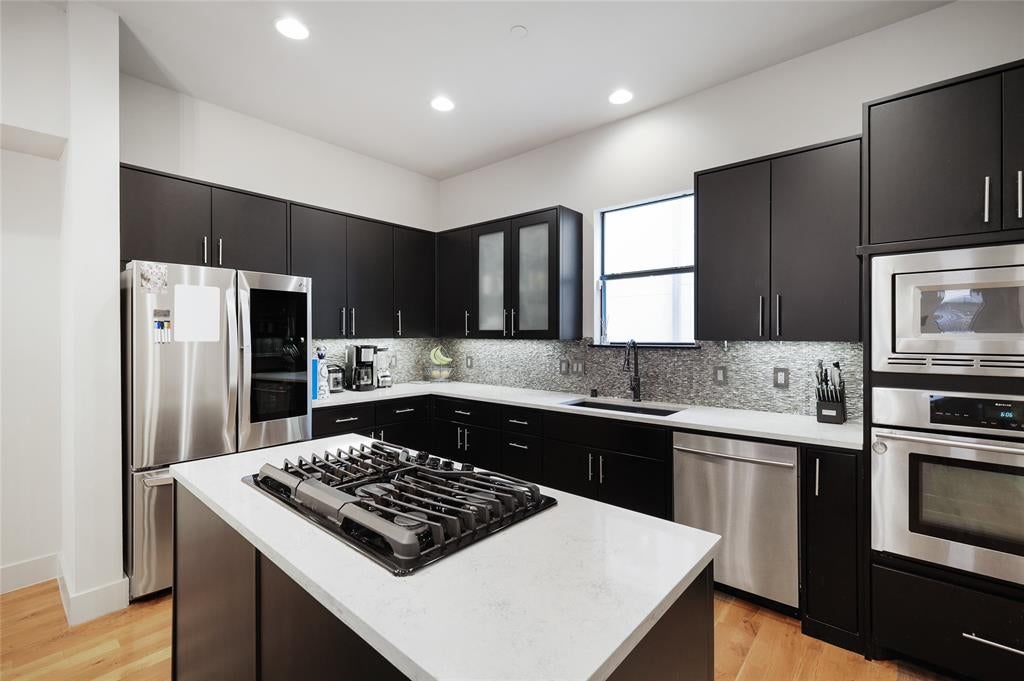
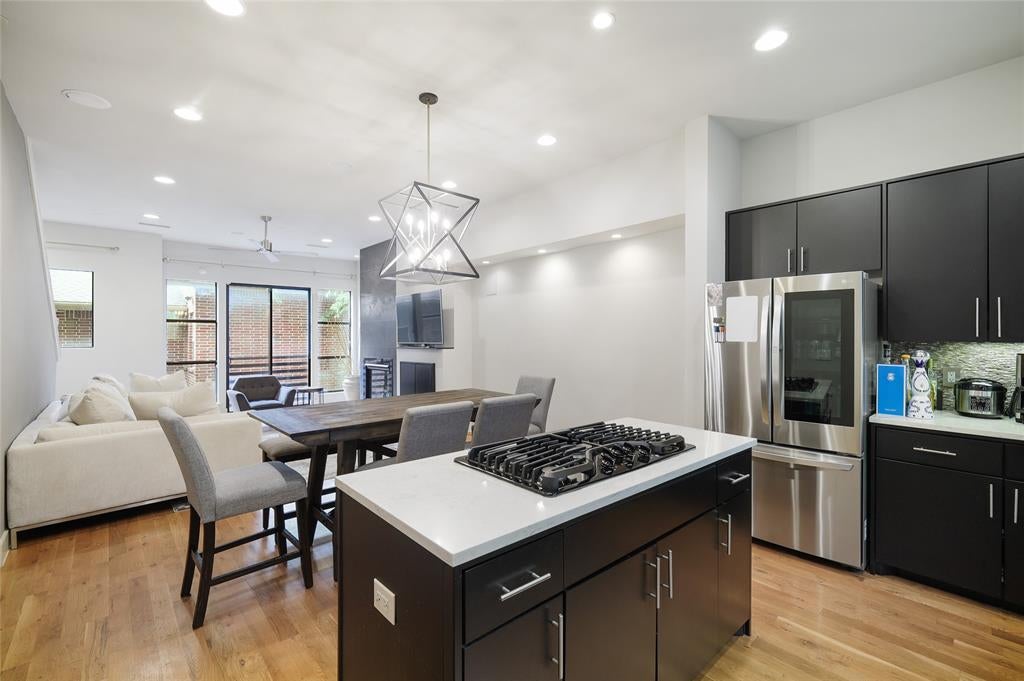
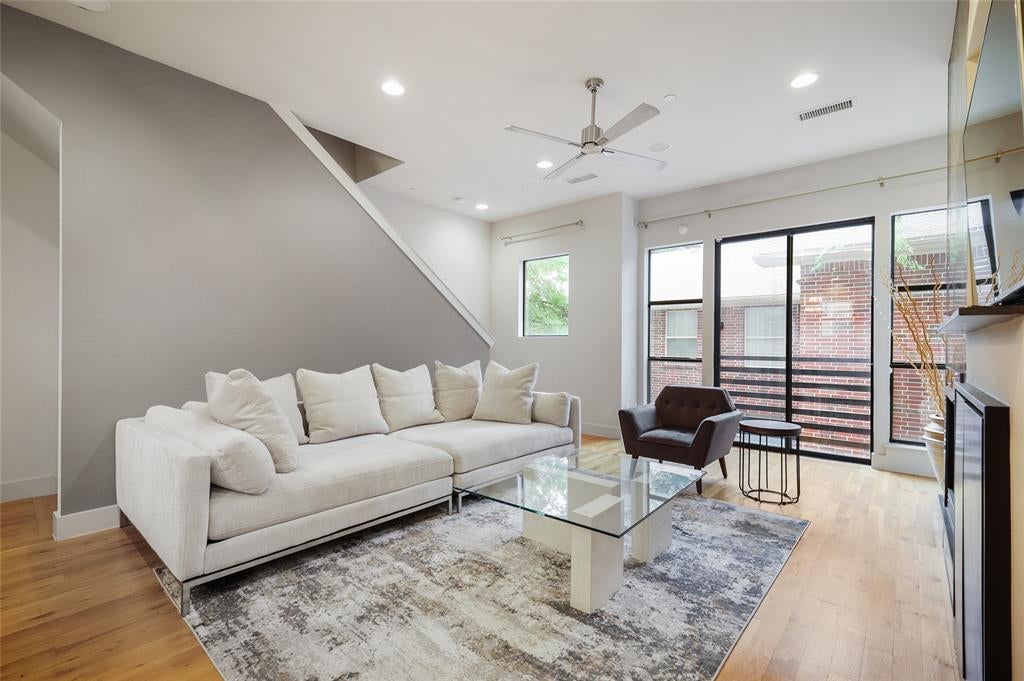
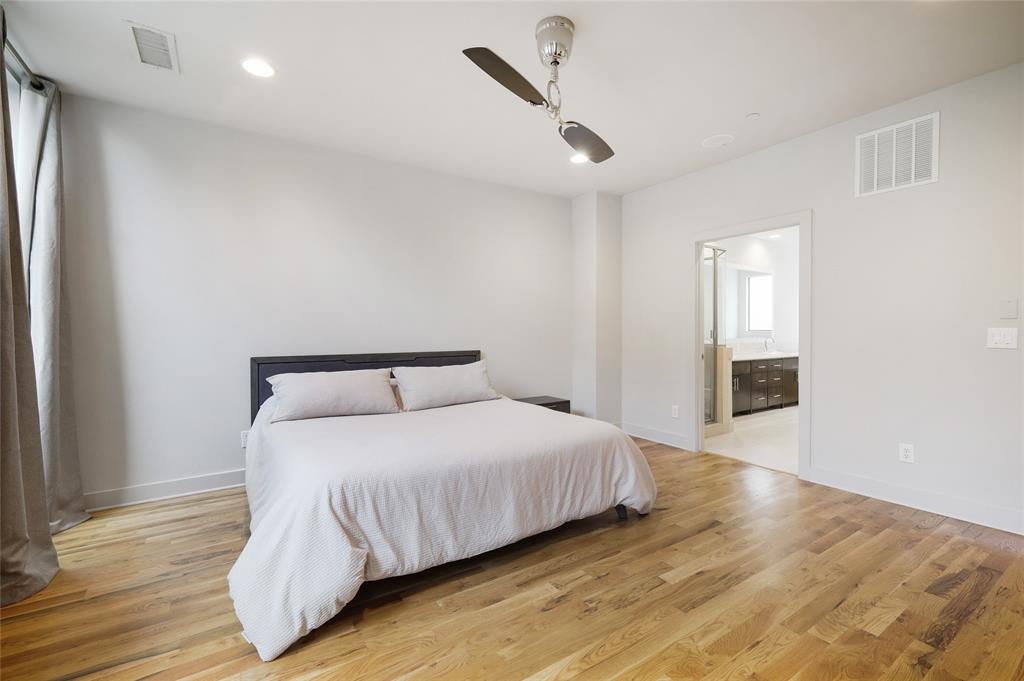
Standout contemporary townhome featuring an exceptional rooftop entertaining space, gated privacy, and stylish interiors in the heart of Dallas. A private entry opens to polished concrete floors and a secondary bedroom with en-suite bath. Upstairs, beautiful hardwood floors flow throughout the main living level, where a well-appointed kitchen features stainless steel appliances, a gas cooktop set into the island, and a walk-in pantry. The living room is anchored by a striking Venetian plaster fireplace. The spacious primary suite features dual sinks vanity, garden bathtub and shower as well as a custom walk-in closet. The true showstopper is the thoughtfully designed rooftop retreat—complete with a substantial pergola, outdoor kitchen, and lighting. More than a rooftop deck, this is a true extension of the home’s living space, designed for outdoor dining, entertaining, and relaxing year-round. Ideally positioned with convenient access to Oak Lawn, the Design District, Medical District, Downtown, and some of Dallas’ best dining and entertainment.

Save
Ask
Tour
Hide
Share
Listing Snapshot
Price 
$460,000
Days On Site 
0 Days
Bedrooms 
2
Inside Area (SqFt) 
1,610 sqft
Total Baths 
3
Full Baths 
2
Partial Baths 
1
Lot Size 
0.158 Acres
Year Built 
2006
MLS® Number 
21392159
Status 
Active
Property Tax 
N/A
HOA/Condo/Coop Fees 
$384 monthly
Sq Ft Source 
N/A
Friends & Family
Recent Activity
6 hours agoListing updated with changes from the MLS®
6 hours agoListing first seen on site
General Features
Acres 
0.158
Attached Garage 
Yes
Foundation 
Slab
Garage 
Yes
Garage Spaces 
2
Levels 
Three Or More
Parking 
Additional ParkingGuestAttached
Property Sub Type 
Condominium
Security 
Fire AlarmFire Sprinkler SystemSecurity SystemSmoke Detector(s)
Sewer 
Public Sewer
Special Circumstances 
Standard
Style 
Contemporary/Modern
Utilities 
Cable Available
Water Source 
Public
Interior Features
Appliances 
DishwasherDisposalElectric OvenGas CooktopMicrowave
Cooling 
Central AirElectricZoned
Fireplace 
Yes
Fireplace Features 
Gas StarterGas Log
Fireplaces 
1
Flooring 
ConcreteHardwood
Heating 
CentralNatural GasZoned
Interior 
Double VanityKitchen IslandOpen FloorplanPantryWalk-In Closet(s)High Speed InternetWired for Sound
Bath-Full 
Dimensions - 0 x 0Level - First
Bath-Half 
Dimensions - 0 x 0Level - Second
Bedroom 
Dimensions - 11 x 10Level - FirstFeatures - Walk-In Closet(s)
Dining Room 
Dimensions - 15 x 9Level - Second
Kitchen 
Dimensions - 15 x 11Level - SecondFeatures - Breakfast Bar, Kitchen Island, Pantry
Library 
Dimensions - 6 x 3Level - Third
Living Room 
Dimensions - 17 x 15Level - Second
Master Bathroom 
Dimensions - 0 x 0Level - Third
Master Bedroom 
Dimensions - 15 x 16Level - ThirdFeatures - Walk-In Closet(s)
Utility Room 
Dimensions - 6 x 3Level - Third
Save
Ask
Tour
Hide
Share
Exterior Features
Construction Details 
Block
Exterior 
BalconyLightingOutdoor Grill
Patio And Porch 
CoveredDeck
Community Features
Association Fee 
$384.0
Association Fee Frequency 
Monthly
School District 
Dallas ISD
Financing Terms Available 
CashConventionalVA Loan
Schools
School District
Dallas ISD
Elementary School
Maplelawn
Middle School
Rusk
High School
North Dallas
Listing courtesy of Kerri Goldfarb of Allie Beth Allman & Assoc. kerri.goldfarb@alliebeth.com


© 2020 North Texas Real Estate Information Systems. All rights reserved. Information is deemed reliable but is not guaranteed accurate by the MLS or NTREIS. The information being provided is for the consumer's personal, non-commercial use, and may not be reproduced, redistributed, or used for any purpose other than to identify prospective properties consumers may be interested in purchasing.
Last checked: 2026-09-22 03:35 AM CDT

Neighborhood & Commute
Source: Walkscore
Disclosure: Community information and market data powered by Constellation Data Labs. Information is deemed reliable but not guaranteed.
Save
Ask
Tour
Hide
Share
Scroll to Top